
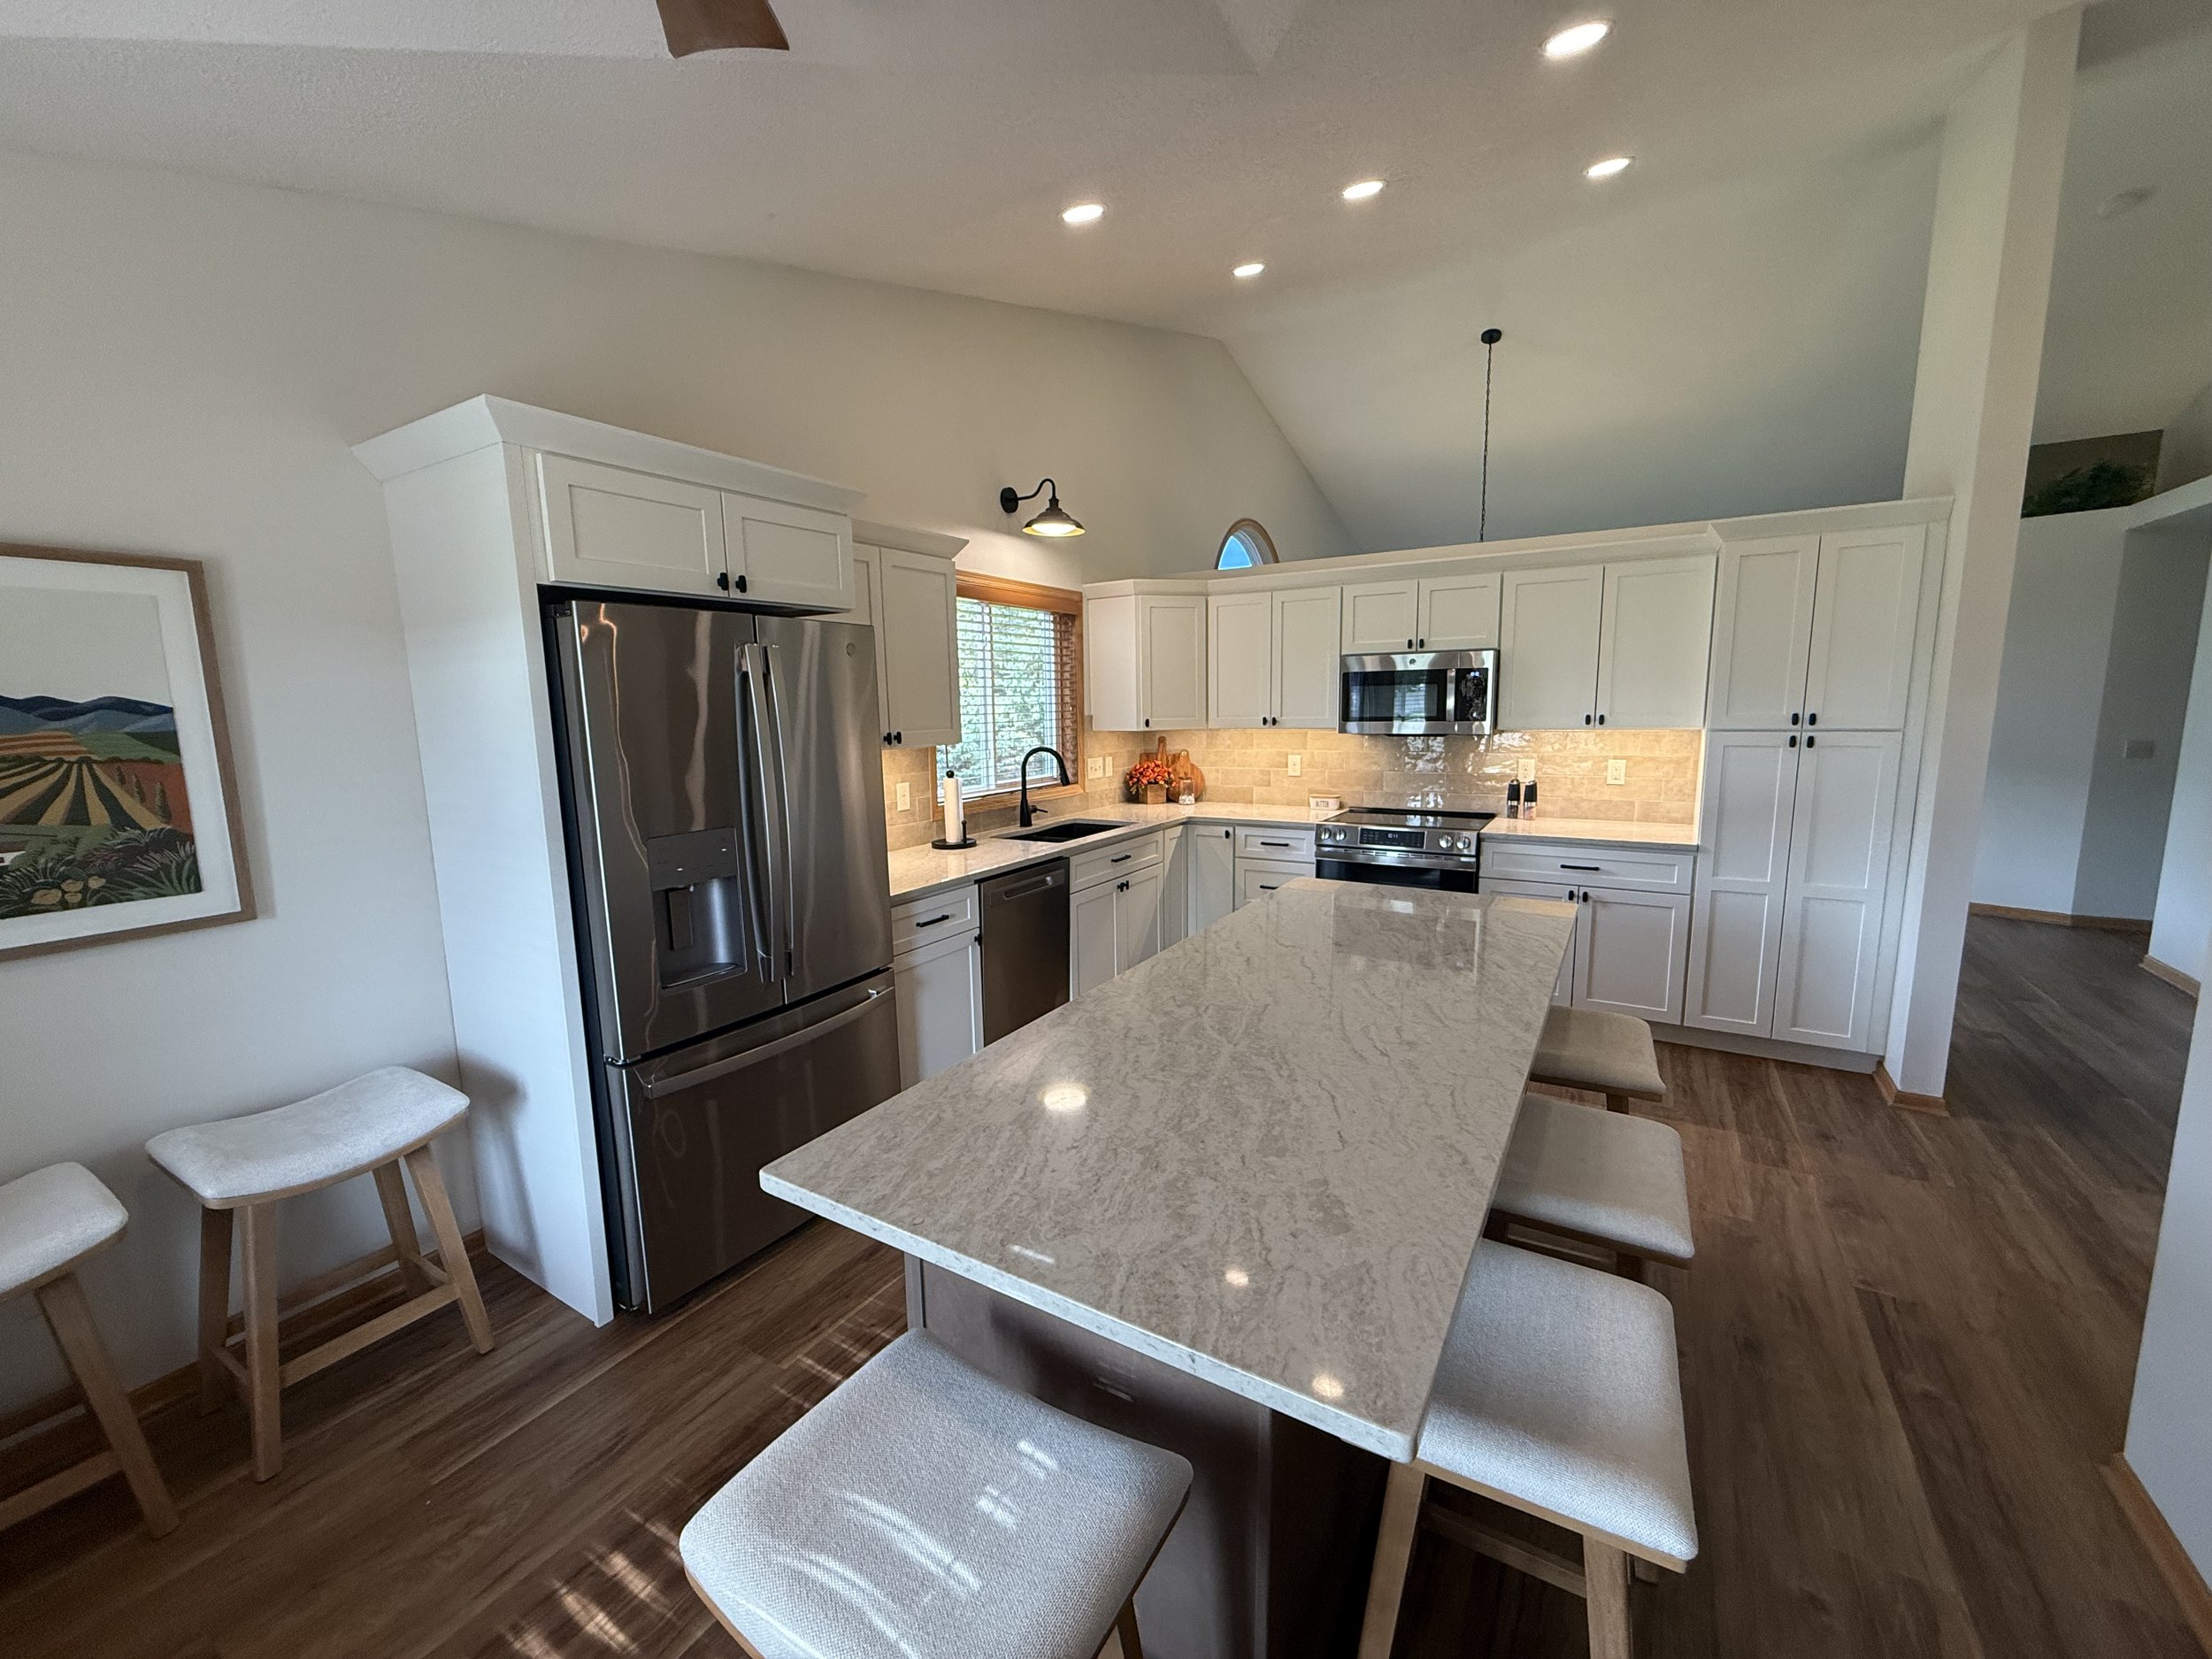
How to Plan a Kitchen Remodel in the Twin Cities: Timeline, Budget, and Local Permits
How to Plan a Kitchen Remodel in the Twin Cities: Timeline, Budget, and Local Permits
A kitchen remodel in the Twin Cities runs anywhere from $10,000 for a surface refresh to $75,000 or more for a full gut renovation, according to planning ranges reported by thepricer.org and RenovCost. On-site construction takes 3 to 10 weeks depending on scope, and most projects that touch plumbing, electrical, or gas lines require permits from your local building department. The right tier depends on your home, your goals, and what comparable properties in your neighborhood can support.
At WillowStone Kitchens & Floors, we guide Twin Cities homeowners through every one of those decisions from our base in Brooklyn Park. Whether you're weighing cabinet refacing against a complete teardown or figuring out which permits your Maple Grove kitchen actually needs, the planning steps below give you a realistic framework before you talk to any contractor.
Key takeaways
Timeline starts before demo: Design, selections, permitting, and cabinet lead times can add 1–3 months before a single cabinet comes down.
Permits cover most trades: Moving plumbing, adding circuits, gas work, and structural changes all trigger permits in Minneapolis-area jurisdictions.
Finalize selections early: Late material decisions push every downstream phase back and are among the most common causes of Twin Cities project delays.
Vet your contractor thoroughly: License verification, itemized estimates, and a written contract are non-negotiable before signing anything.
What does a kitchen remodel actually cost in the Twin Cities?
The 2026 national average across all kitchen remodeling scopes is about $27,000, according to thepricer.org. In the Twin Cities metro, a typical mid-range project runs closer to $37,000, according to RenovCost, which compares that figure to its own national baseline. Metropolitan labor rates and the product mix that local contractors specify account for most of that gap.
Minor refresh vs. full gut renovation: which scope fits your situation?
A surface refresh stays within the existing layout, which keeps both cost and calendar shorter. What it can't fix is a fundamentally broken floor plan: poor traffic flow, dated plumbing locations, and inadequate lighting survive a cosmetic update unchanged. If those are your pain points, a full teardown is the honest answer, a cosmetic refresh won't fix fundamental layout or utility-location problems.
Before committing to any level of kitchen remodel, many contractors and cost guides recommend setting aside a contingency of roughly 10–15% on top of your budget. Older Minneapolis-area homes commonly reveal outdated wiring, deteriorated plumbing, or concealed structural elements after demolition, and those discoveries carry a real price tag.
Matching your renovation scope to your home's neighborhood ceiling
Resale data for Minneapolis tells a clear story. According to homebuildersmn.com, a minor midrange remodel recovers about 101% of cost at resale, a major midrange remodel recovers about 61%, and a major upscale remodel recovers only about 38%. Over-improving beyond what comparable homes in your area support rarely pays back at the closing table. Use a cost-versus-value comparison specific to the Minneapolis market as a planning tool before finalizing your scope.
Kitchen remodel timeline: how long will your renovation realistically take?
On-site construction runs approximately 3–6 weeks for a small kitchen with an unchanged layout, 5–9 weeks for a medium kitchen with new cabinets and appliances, and 8–16 weeks for a large kitchen with layout changes or custom cabinetry, according to doitorhire.com. Those figures start from demo day. The pre-construction period, covering design, selections, permitting, and cabinet manufacturing, often adds 1–3 months before a single wall comes down.
Phase-by-phase breakdown: from demolition to the final punch list
Demolition is the fastest phase, typically 1–5 days depending on size. Rough-in work for plumbing and electrical follows, then inspections, then drywall and painting. Cabinet installation runs 1–5 days for most residential kitchens. Countertop fabrication begins after cabinets are installed and measured, adding another 1–4 weeks of elapsed time before the slab drops in. Final fixtures, appliances, and backsplash close out the punch list.
The phases are not strictly sequential on a well-managed project. Cabinet orders should be placed during demolition and rough-in, not after they finish. When custom cabinetry is involved, manufacturing alone can take 8–16 weeks from order to delivery, according to doitorhire.com. That window runs in parallel with permitting and demo, not after them.
What adds weeks to a project and how to plan around it
The biggest delay drivers in Twin Cities kitchen remodels are late material selections, cabinet lead times, permit review cycles, and hidden conditions in older homes. In Brooklyn Park, permit review for a complete submission typically takes 5–7 business days, with longer waits during peak summer season. The fix is straightforward: finalize every selection, including cabinets, countertops, appliances, and fixtures, before demolition begins. Changes made after work starts generate rework and push every downstream phase back.
Do you need a permit for your Twin Cities kitchen renovation?
For most meaningful work, yes. Cosmetic changes such as painting, replacing cabinets in the same location, swapping countertops, or installing new flooring typically don't require a permit. Everything that touches plumbing, electrical circuits, gas lines, ventilation ductwork, or load-bearing walls generally does. Skipping required permits creates real problems when unpermitted work surfaces during a home inspection at resale.
Which types of work trigger a permit in Minneapolis-area jurisdictions
Permit triggers for a kitchen remodel include moving or adding plumbing, new or relocated electrical circuits, gas line work, range-hood ductwork changes, and wall removal. The rules vary by city: Brooklyn Park, Maple Grove, Plymouth, and other Hennepin County municipalities each administer their own residential permits with their own fee schedules. The safest first step is to call the building department for your specific address with a written scope of work before planning anything structural.
What the permit application and inspection process looks like
The sequence runs from application and plan review through rough-in inspections to final sign-off. In Brooklyn Park, plan review for a complete submission takes 5–7 business days. Total permit costs for a full kitchen remodel in the Twin Cities typically fall in the $200–$1,200 range depending on scope and declared valuation, based on Minnesota's 2026 fee schedule.
A full project involves roughly two to six separate inspections covering framing, rough plumbing, rough electrical, and a final inspection after appliances and fixtures are installed. Do not close walls or install finishes until rough-in inspections have passed. Confirm in writing who will obtain permits and schedule inspections; many homeowners require the contractor to handle this, but local rules sometimes dictate requirements.
Cabinets, countertops, flooring, and appliances: what holds its value in 2026?
The core planning principle for 2026 is elevated neutrality: use durable, broadly appealing materials for permanent fixtures, then express trend through hardware, paint, and lighting that can be replaced cheaply. The combinations below reflect both current buyer preferences and resale performance in the Minneapolis market.
The cabinet and countertop combinations that buyers respond to
Natural or lightly stained oak and neutral painted Shaker fronts are the two strongest resale-safe cabinet directions this year, according to Better Homes & Gardens. Wood cabinetry has overtaken all-white as the leading cabinet preference in 2026 homeowner surveys, while Shaker proportions remain the most broadly accepted door profile. For countertops, mid-range quartz in warm white, taupe, or restrained veining leads the field: stone appearance, stain resistance, and low maintenance without the upkeep of porous natural stone. Avoid heavily veined statement countertops and glossy cabinet finishes; both narrow buyer appeal without adding lasting value.
Flooring that handles a busy Minnesota kitchen
Quality luxury vinyl plank in a matte natural-oak appearance is the best-value flooring choice for a Twin Cities kitchen. It handles spills, pets, and heavy foot traffic at a lower installed cost than hardwood, and modern LVP is visually convincing when you select realistic grain and moderate plank width in a neutral tone. Engineered hardwood is the premium step-up, offering authentic material value with better dimensional stability than solid wood in Minnesota's climate. WillowStone Kitchens & Floors supplies and installs flooring and coordinates cabinetry and flooring as a single project.
Appliance choices that improve efficiency without inflating the budget
Prioritize the refrigerator, dishwasher, and range as the three highest-impact appliance upgrades for both efficiency and resale perception. Energy Star models reduce operating costs over time. Income-qualified Minnesota homeowners should monitor the state's HEAR program, which has proposed rebates up to $840 for qualifying electric cooking equipment, though the program had not launched as of October 2026, according to mn.gov. For most standard homeowners in 2026, neither Xcel Energy nor CenterPoint Energy offers a direct rebate on kitchen appliances such as refrigerators or dishwashers.
How do you find a kitchen remodeling contractor you can actually trust?
The contractor decision is the highest-stakes choice in the entire project. Most remodels go sideways not because of design errors, but because the wrong contractor was hired on a low bid and a handshake.
The contractor vetting checklist before you sign anything
Verify the contractor's license numberdirectly with the Minnesota Department of Labor and Industry, not by asking the contractor to vouch for themselves.
Request a current certificate of insurance and confirm active general liability coverage and workers' compensation directly with the insurer.
Get at least three itemized written estimates and compare scope line by line, not just the bottom-line total.
The signed contract should define scope, materials, start and completion dates, a payment schedule tied to milestones, and a change-order policy requiring written approval before any extra work begins.
Confirm in writing who will obtain permits and schedule inspections; many homeowners require the contractor to handle this, but local rules sometimes dictate requirements.
Why Twin Cities homeowners choose WillowStone Kitchens & Floors
WillowStone Kitchens & Floors is a licensed, insured, family-owned company based in Brooklyn Park with over a decade of experience serving homeowners across the Twin Cities metro, including Maple Grove and Plymouth. We offer a free design consultation and manage the full scope from cabinetry selection through flooring installation, which means one point of contact and one coordinated schedule. WillowStone Kitchens & Floors is known for clear communication, upfront timelines, and minimizing household disruption during construction.
Red flags that tell you to walk away immediately
No written estimate, or a vague proposal with no line items
Reluctance to pull permits, or an assurance that "this type of work doesn't need one"
Start your Twin Cities kitchen remodel with a clear plan
Nail down your scope and budget tier before you talk to any contractor. Build the permit timeline into your schedule from the start, finalize every material selection before demolition begins, and vet your contractor on license, insurance, references, and a written contract with a milestone-based payment schedule. Those four steps prevent the majority of costly surprises that derail Twin Cities kitchen remodeling projects.
WillowStone Kitchens & Floors brings that same straightforward process to every project, whether you're in Brooklyn Park, Maple Grove, or Plymouth, one point of contact, one coordinated schedule, and a free design consultation to get your project on the calendar. Reach out to our team to book your free consultation and get a realistic estimate.
Frequently Asked Questions
Are there state rebates for electric cooking appliances in Minnesota we can count on?
There is a proposed HEAR program that has suggested rebates up to $840 for qualifying electric cooking equipment, but it had not launched as of October 2026. For most standard homeowners in 2026, neither Xcel Energy nor CenterPoint Energy offers a direct rebate on kitchen appliances such as refrigerators or dishwashers.
Who should obtain permits and schedule inspections for a Twin Cities kitchen remodel?
Confirm in writing who will obtain permits and schedule inspections, because responsibilities vary. Many homeowners require the contractor to handle this, but local rules sometimes dictate requirements, so get that agreement documented before work begins.
How many inspections can we expect during a full kitchen remodel?
A full project involves roughly two to six separate inspections covering framing, rough plumbing, rough electrical, and a final inspection. Do not close walls or install finishes until rough-in inspections have passed.
Get a real number for your kitchen
Online ranges can only take you so far. The most accurate way to price your project is a walk-through of your actual space.
WillowStone offers free in-home estimates throughout the Twin Cities metro. We will measure, talk through your goals and budget, and give you a price so you can compare apples to apples.